
AMBLE ROW
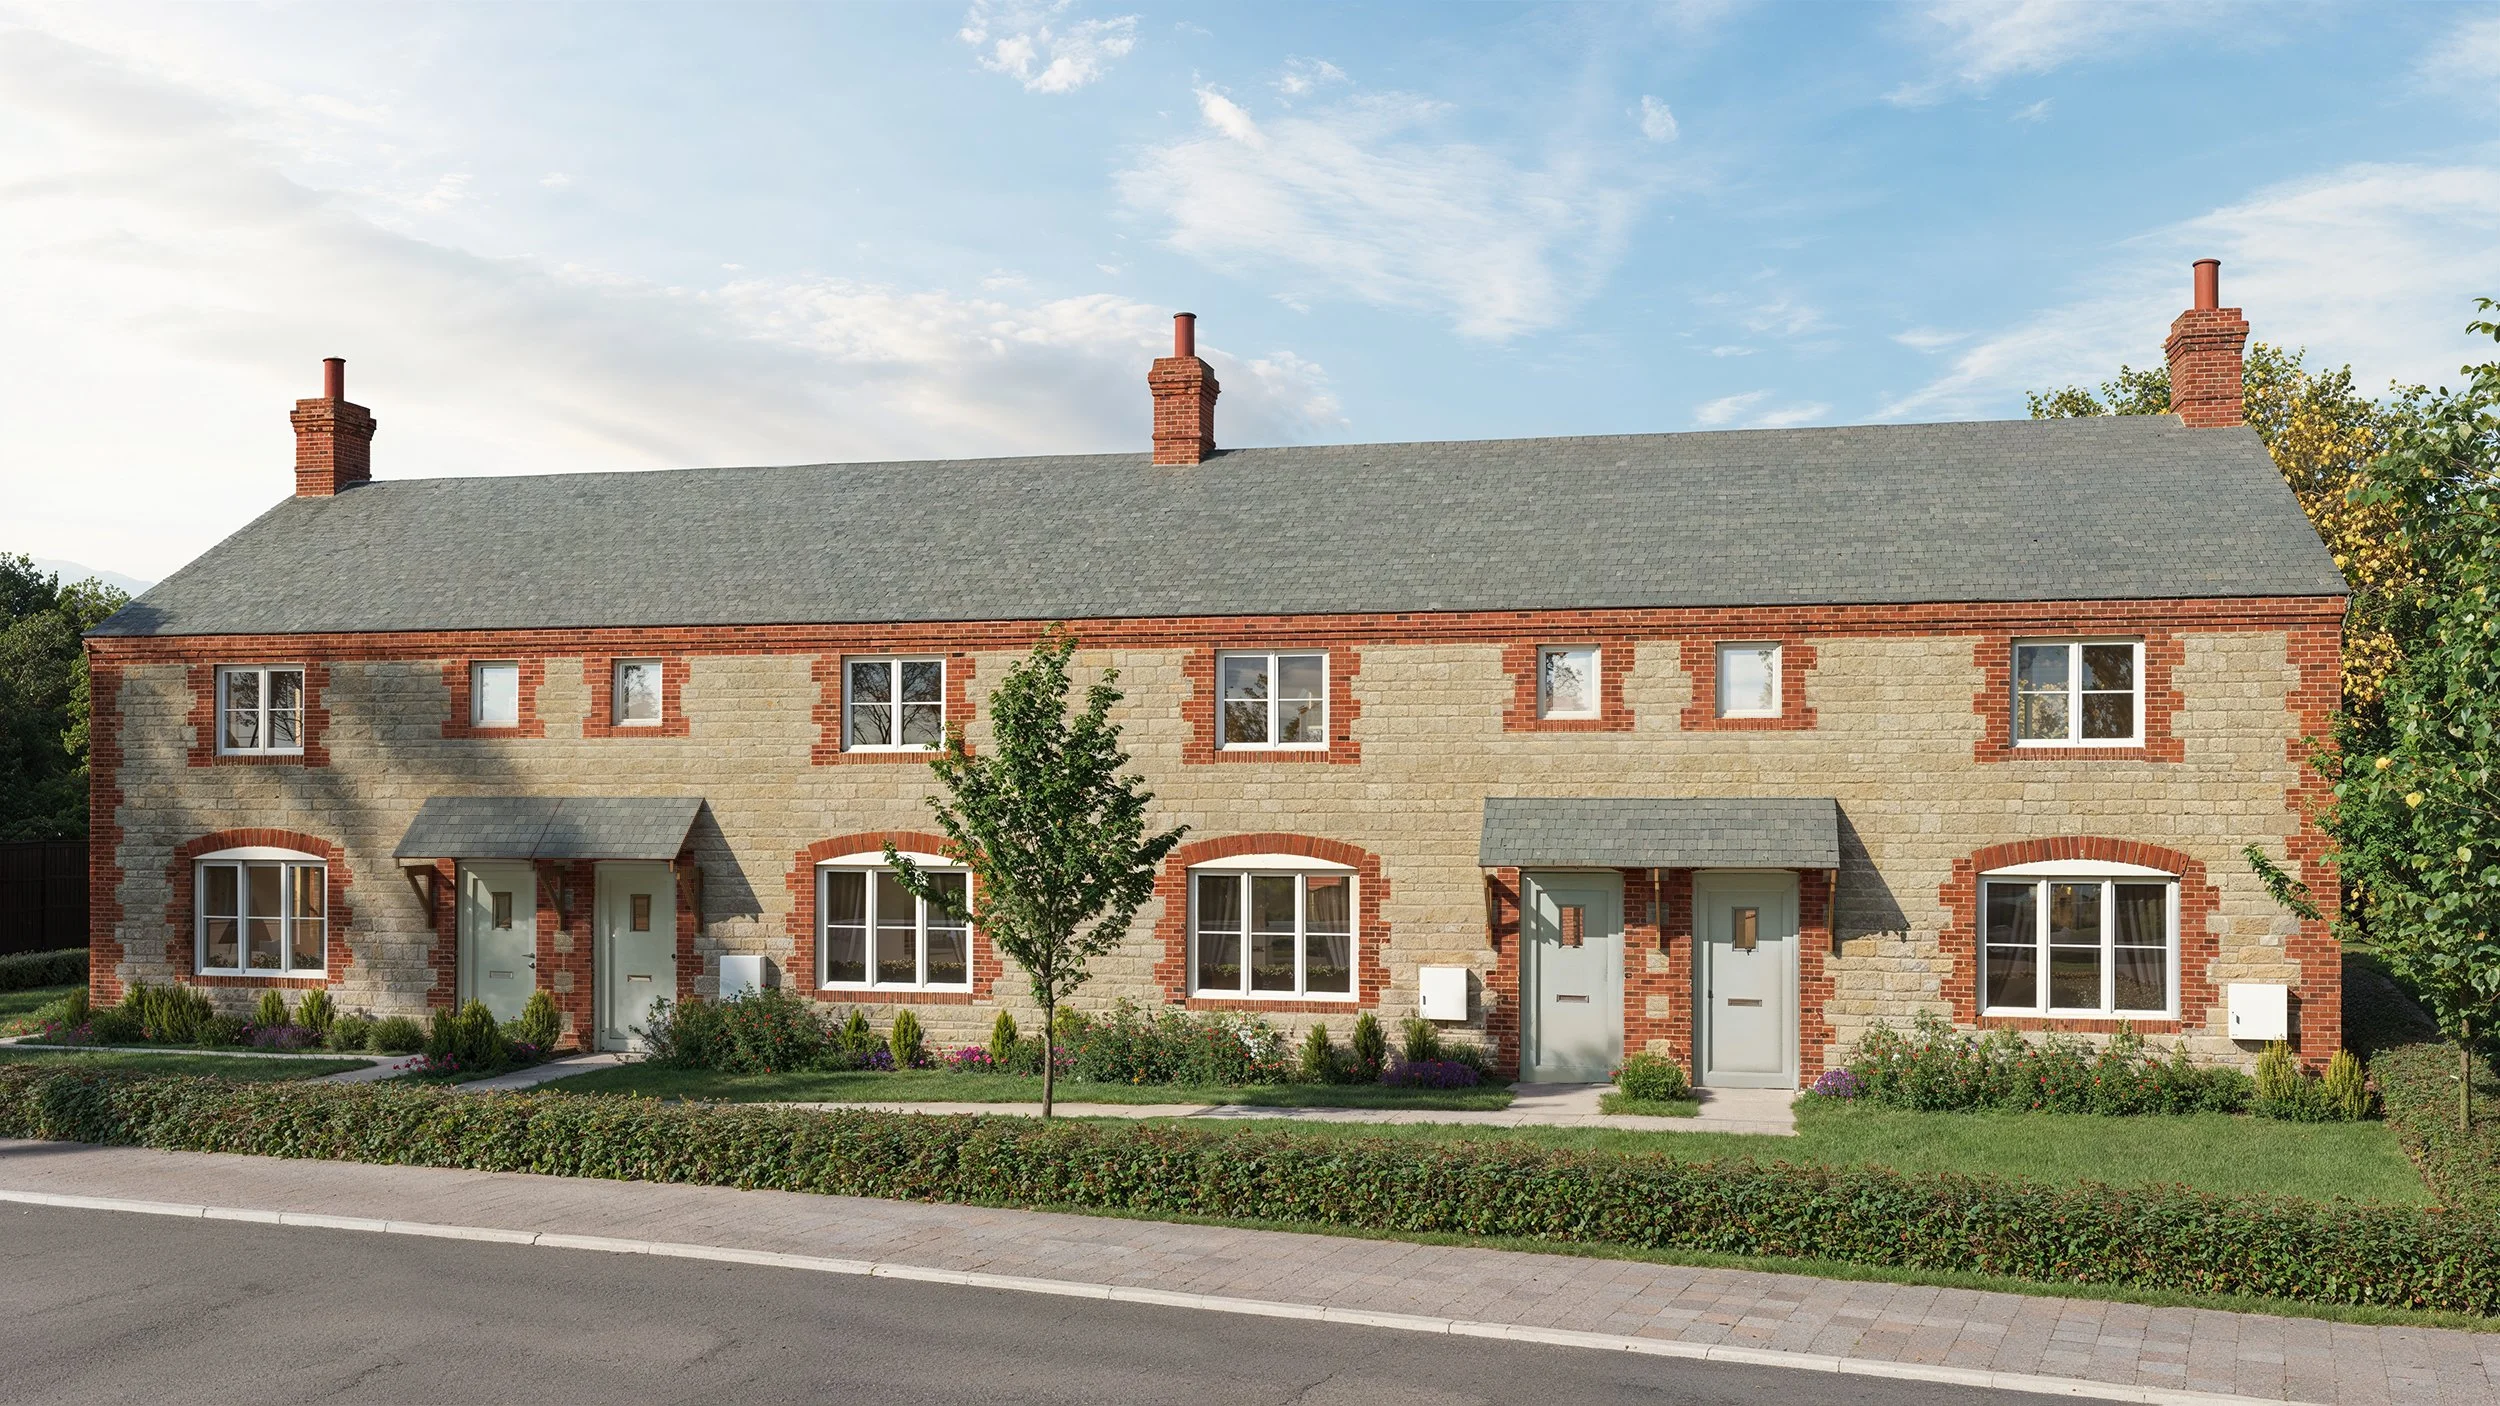
3 Bed Semi, 1,033 sqft, Gold
A beautifully crafted limestone cottage-style home, tucked discreetly behind an original stone wall along Mill Lane. This charming three-bedroom semi-detached property enjoys a peaceful and private setting, with access via a secure coded wrought iron pedestrian gate. South-facing gardens provide excellent natural light, making this an ideal home for first-time buyers or young families seeking character, privacy and convenience just a short walk from Stony Stratford High Street.
Joinery & Interiors
White timber casement windows, a Silk Grey entrance door, oak-finished internal doors and an oak-and-glass staircase.
Kitchen
Häcker Systemat kitchen by Willow Kitchens & Interiors, with quartz surfaces, Quooker tap and Siemens appliances, plus an integrated Bosch washer-dryer.
Bathrooms
Villeroy & Boch and Vado sanitaryware and brassware, vanity units, rainfall showers, Porcelanosa tiling and an illuminated principal en-suite mirror.
Heating & Efficiency
Vaillant air-source heat pump, ground-floor underfloor heating, first-floor radiators and electric-vehicle charging.
Technology & Lighting
Dimmable lighting, kitchen lighting, Openreach fibre provision, Ethernet cabling, gated entry and alarm-system wiring.
Flooring
Engineered timber flooring, premium carpets to upper floors and stairs, and Porcelanosa bathroom and en-suite tiles.
External Finishes
Limestone patio, Rowlawn Medallion turf and a rear-garden tap with automatic hose reel.
At a Glance
3 Bed Semi · 1,033 sqft · Gold
Limestone cottage-style home in a private setting · South-facing garden with excellent natural light

