STRATFORD GARDENS
Introducing Stratford Gardens, A gated enclave of Premium Homes in Historic Stony Stratford
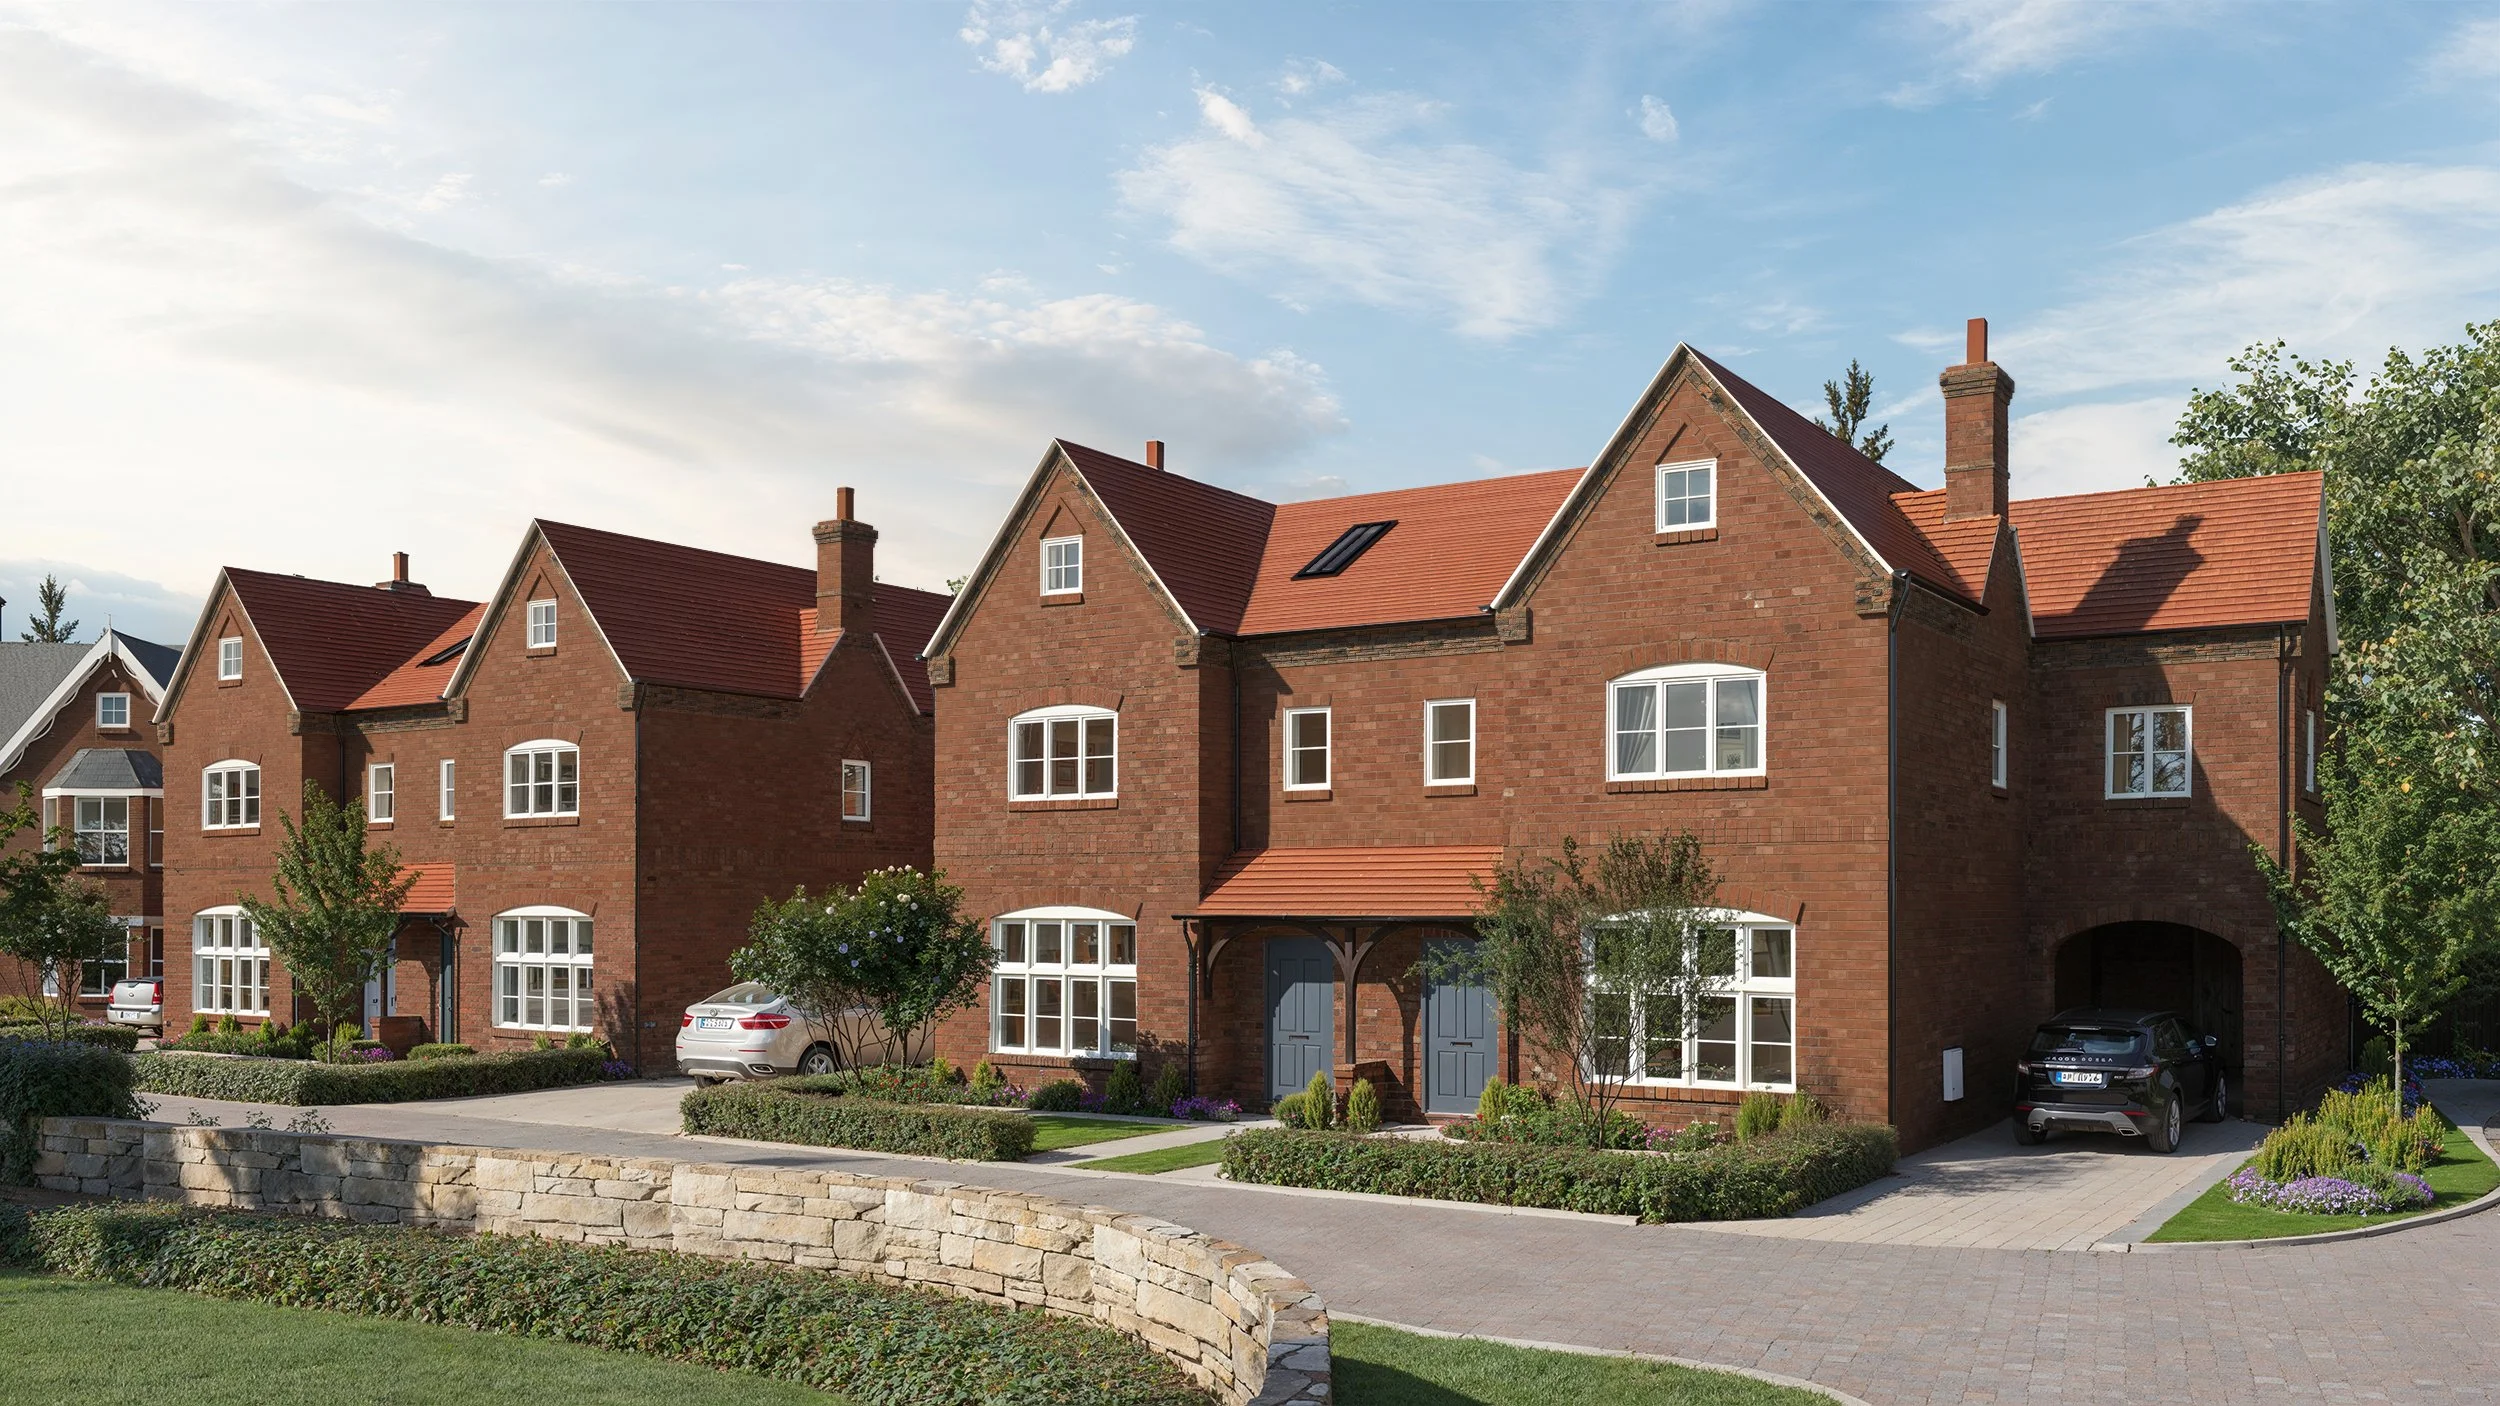
A CURATED COLLECTION OF 3-5 BEDROOM Stratford style residence
PERFECT FOR FAMILIES, PROFESSIONALS, AND DOWNSIZERS SEEKING QUALITY AND LOCATION.
refined living, Elevated convenience
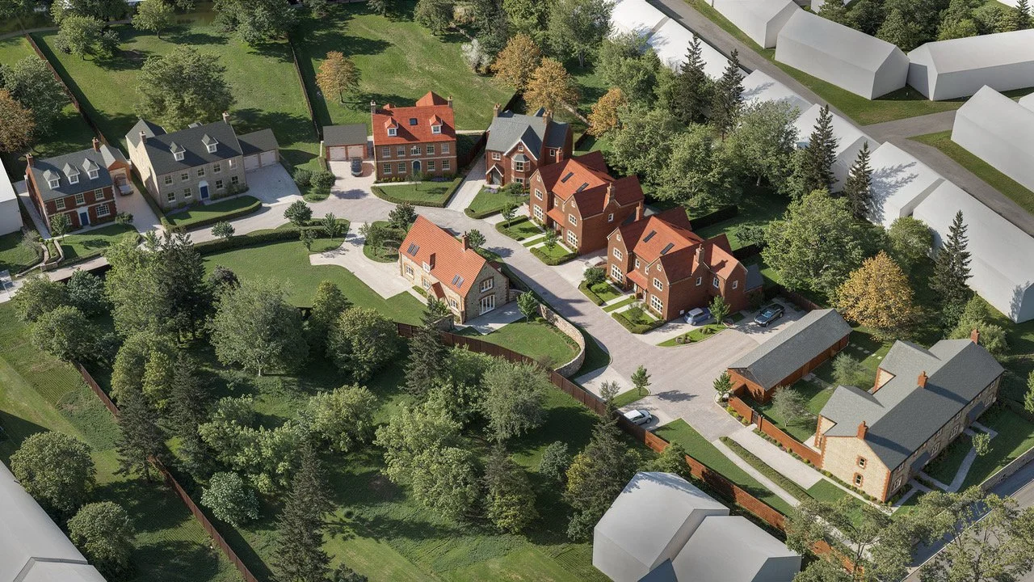
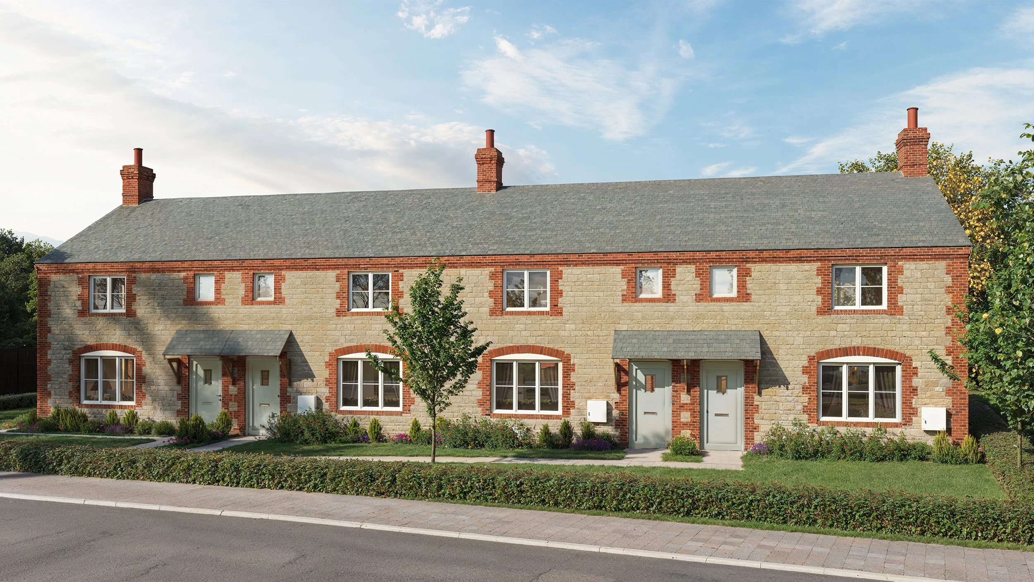
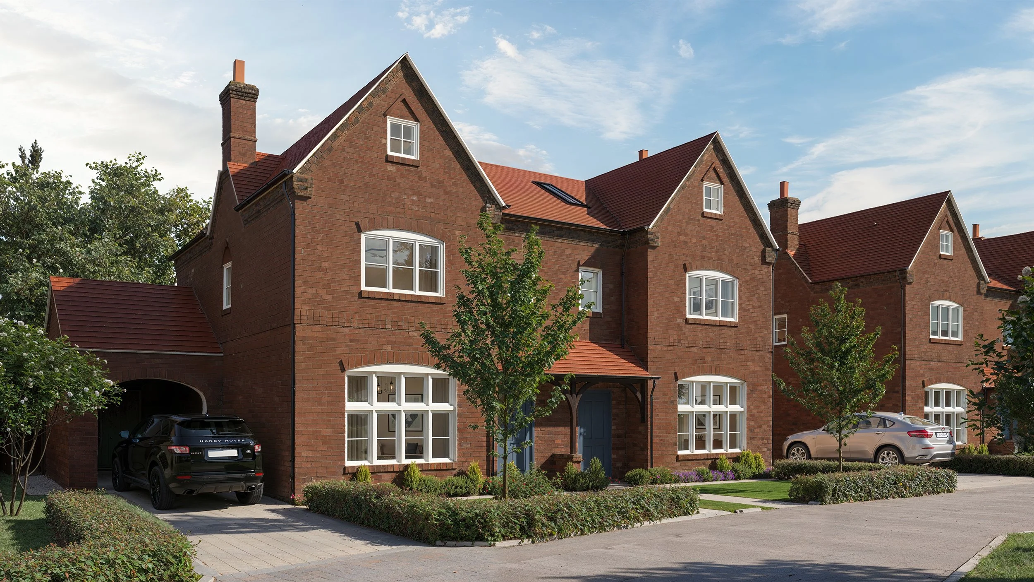
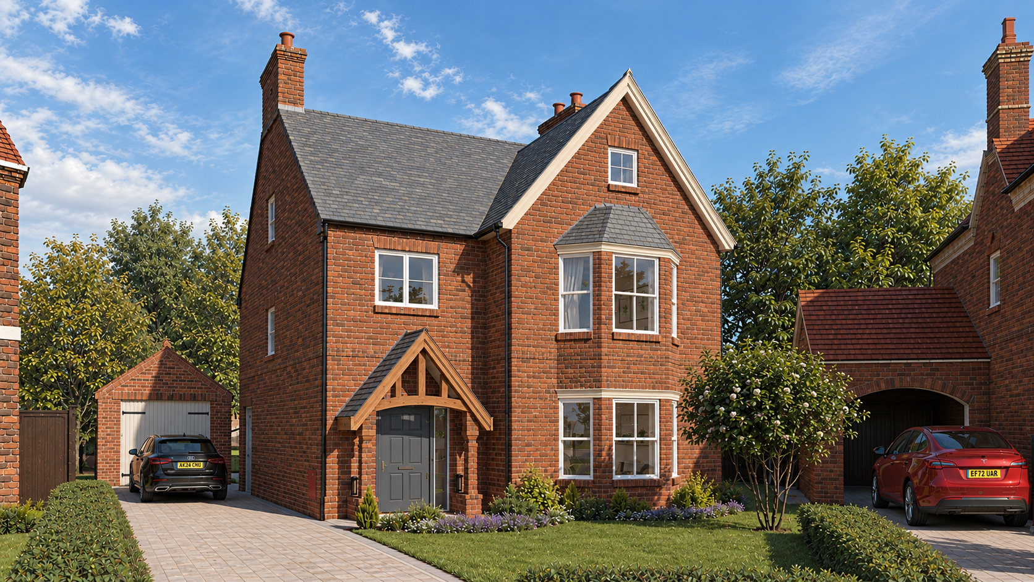
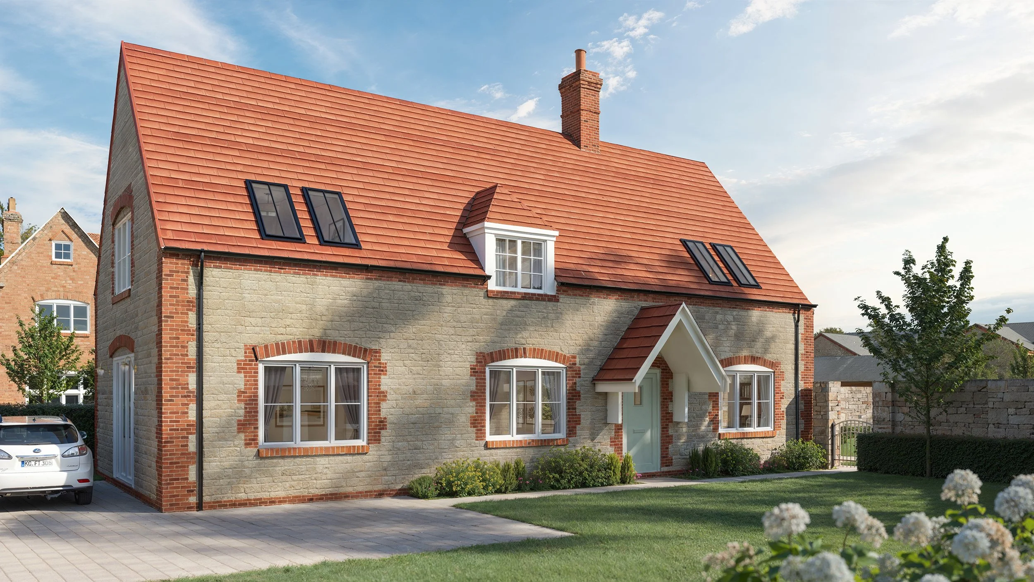
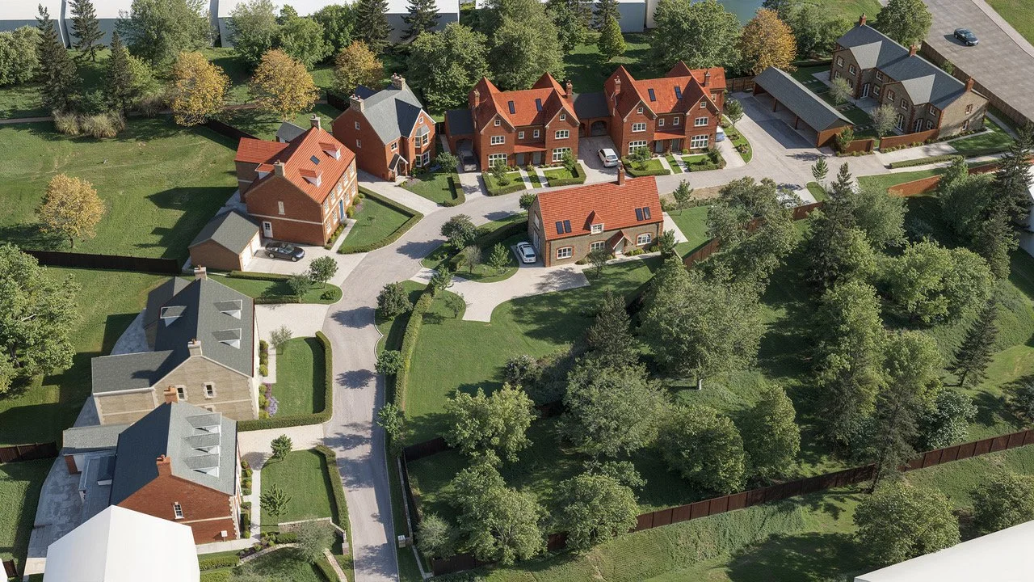
Surrounded by mature, protected trees and thoughtfully designed landscaping, The development blends traditional materials with contemporary living. From limestone cottages tucked behind original stone walls to landmark detached homes overlooking woodland and a historic mill stream, each property has been carefully positioned to create a unique sense of place.
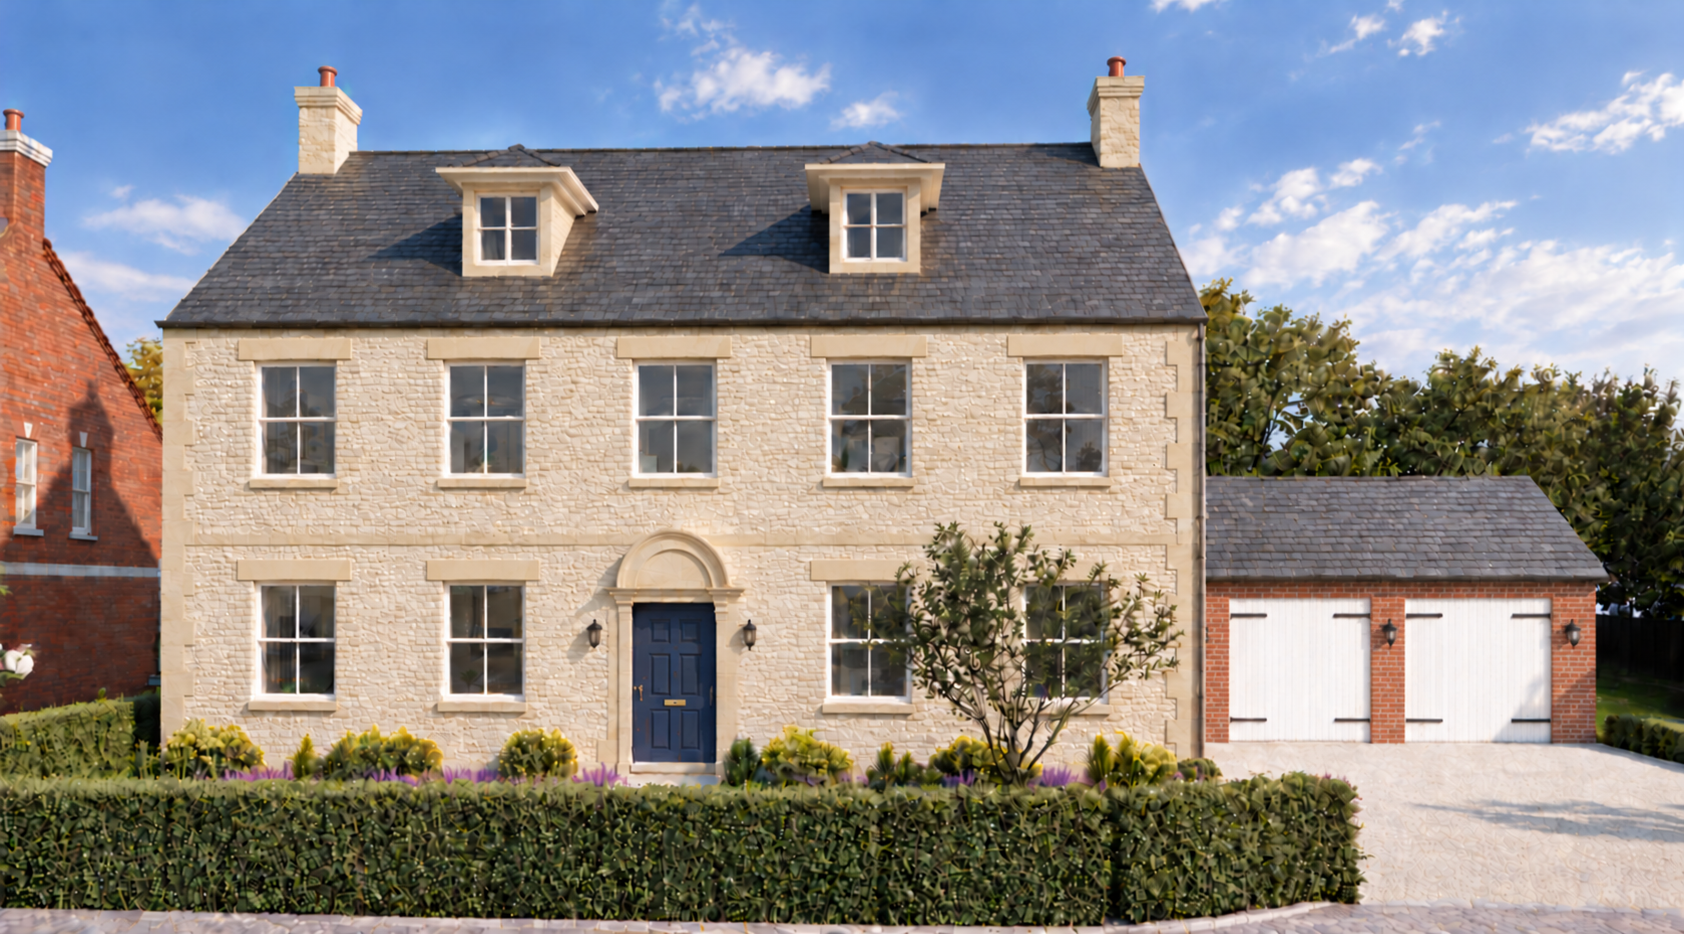
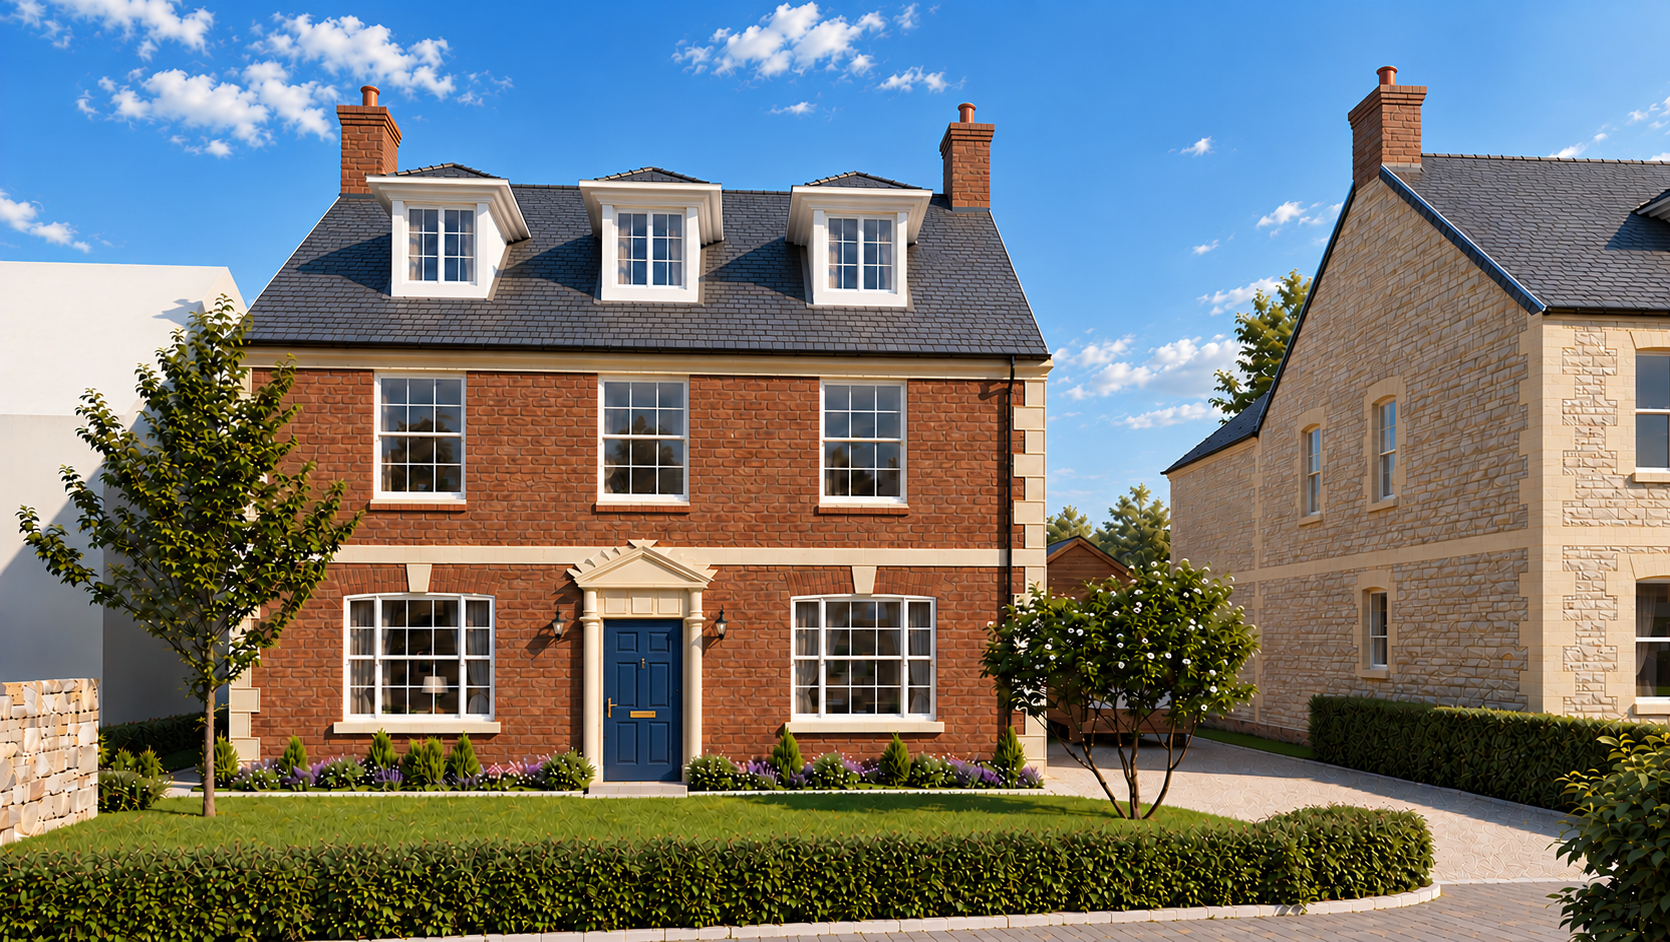
THE SIGNATURE RESIDENCE AT STRATFORD GARDENS

Plot 12
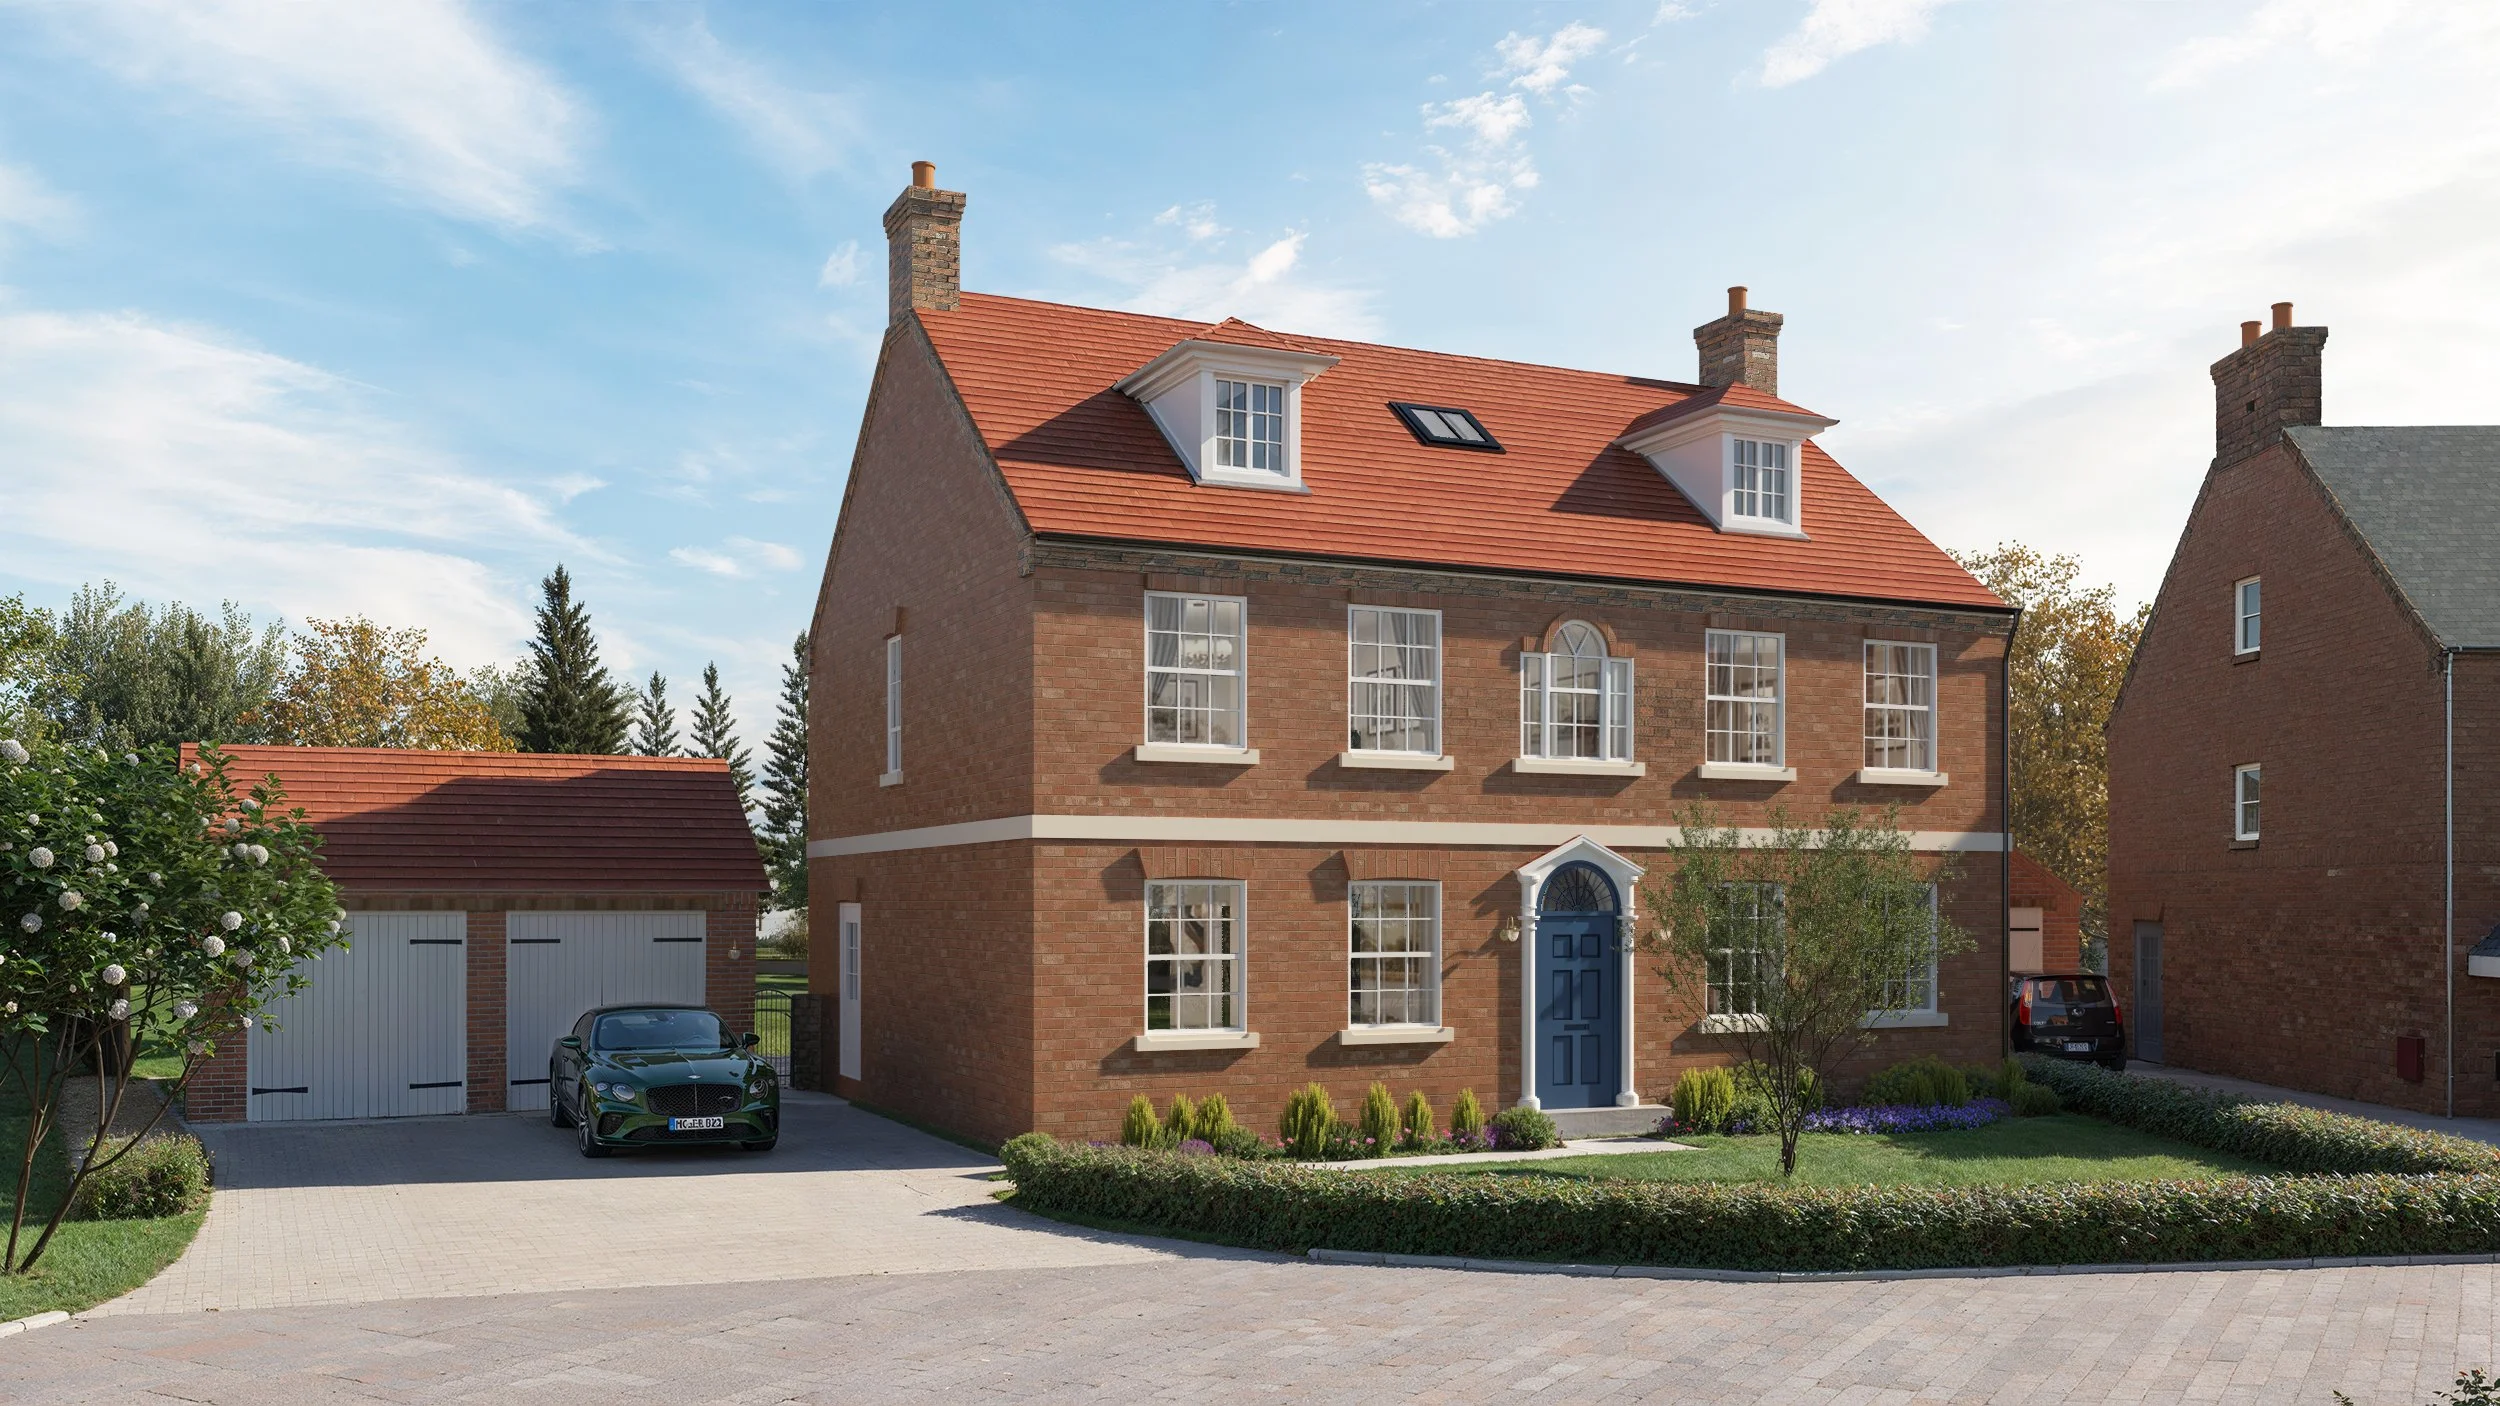
Occupying the most prestigious position within the development, Plot 12 is the largest and most impressive home at Stratford Gardens—set within an exceptional 0.72-acre private plot.

South West Plan
This remarkable limestone residence enjoys uninterrupted views across mature woodland and the mill stream, offering a level of privacy and natural beauty rarely found in modern developments. Designed to reflect the scale and presence of a traditional country home, it combines striking architecture with expansive internal living space extending to over 3,400 sqft.

Stratford Gardens
Inside, the home has been thoughtfully arranged to accommodate modern family life at the highest level, with generous living and entertaining areas, five well-proportioned bedrooms, and a premium specification throughout.
Set within the historic grounds of Stratford House and surrounded by protected trees, this is a home that offers not just space and luxury, but a true sense of permanence and setting.
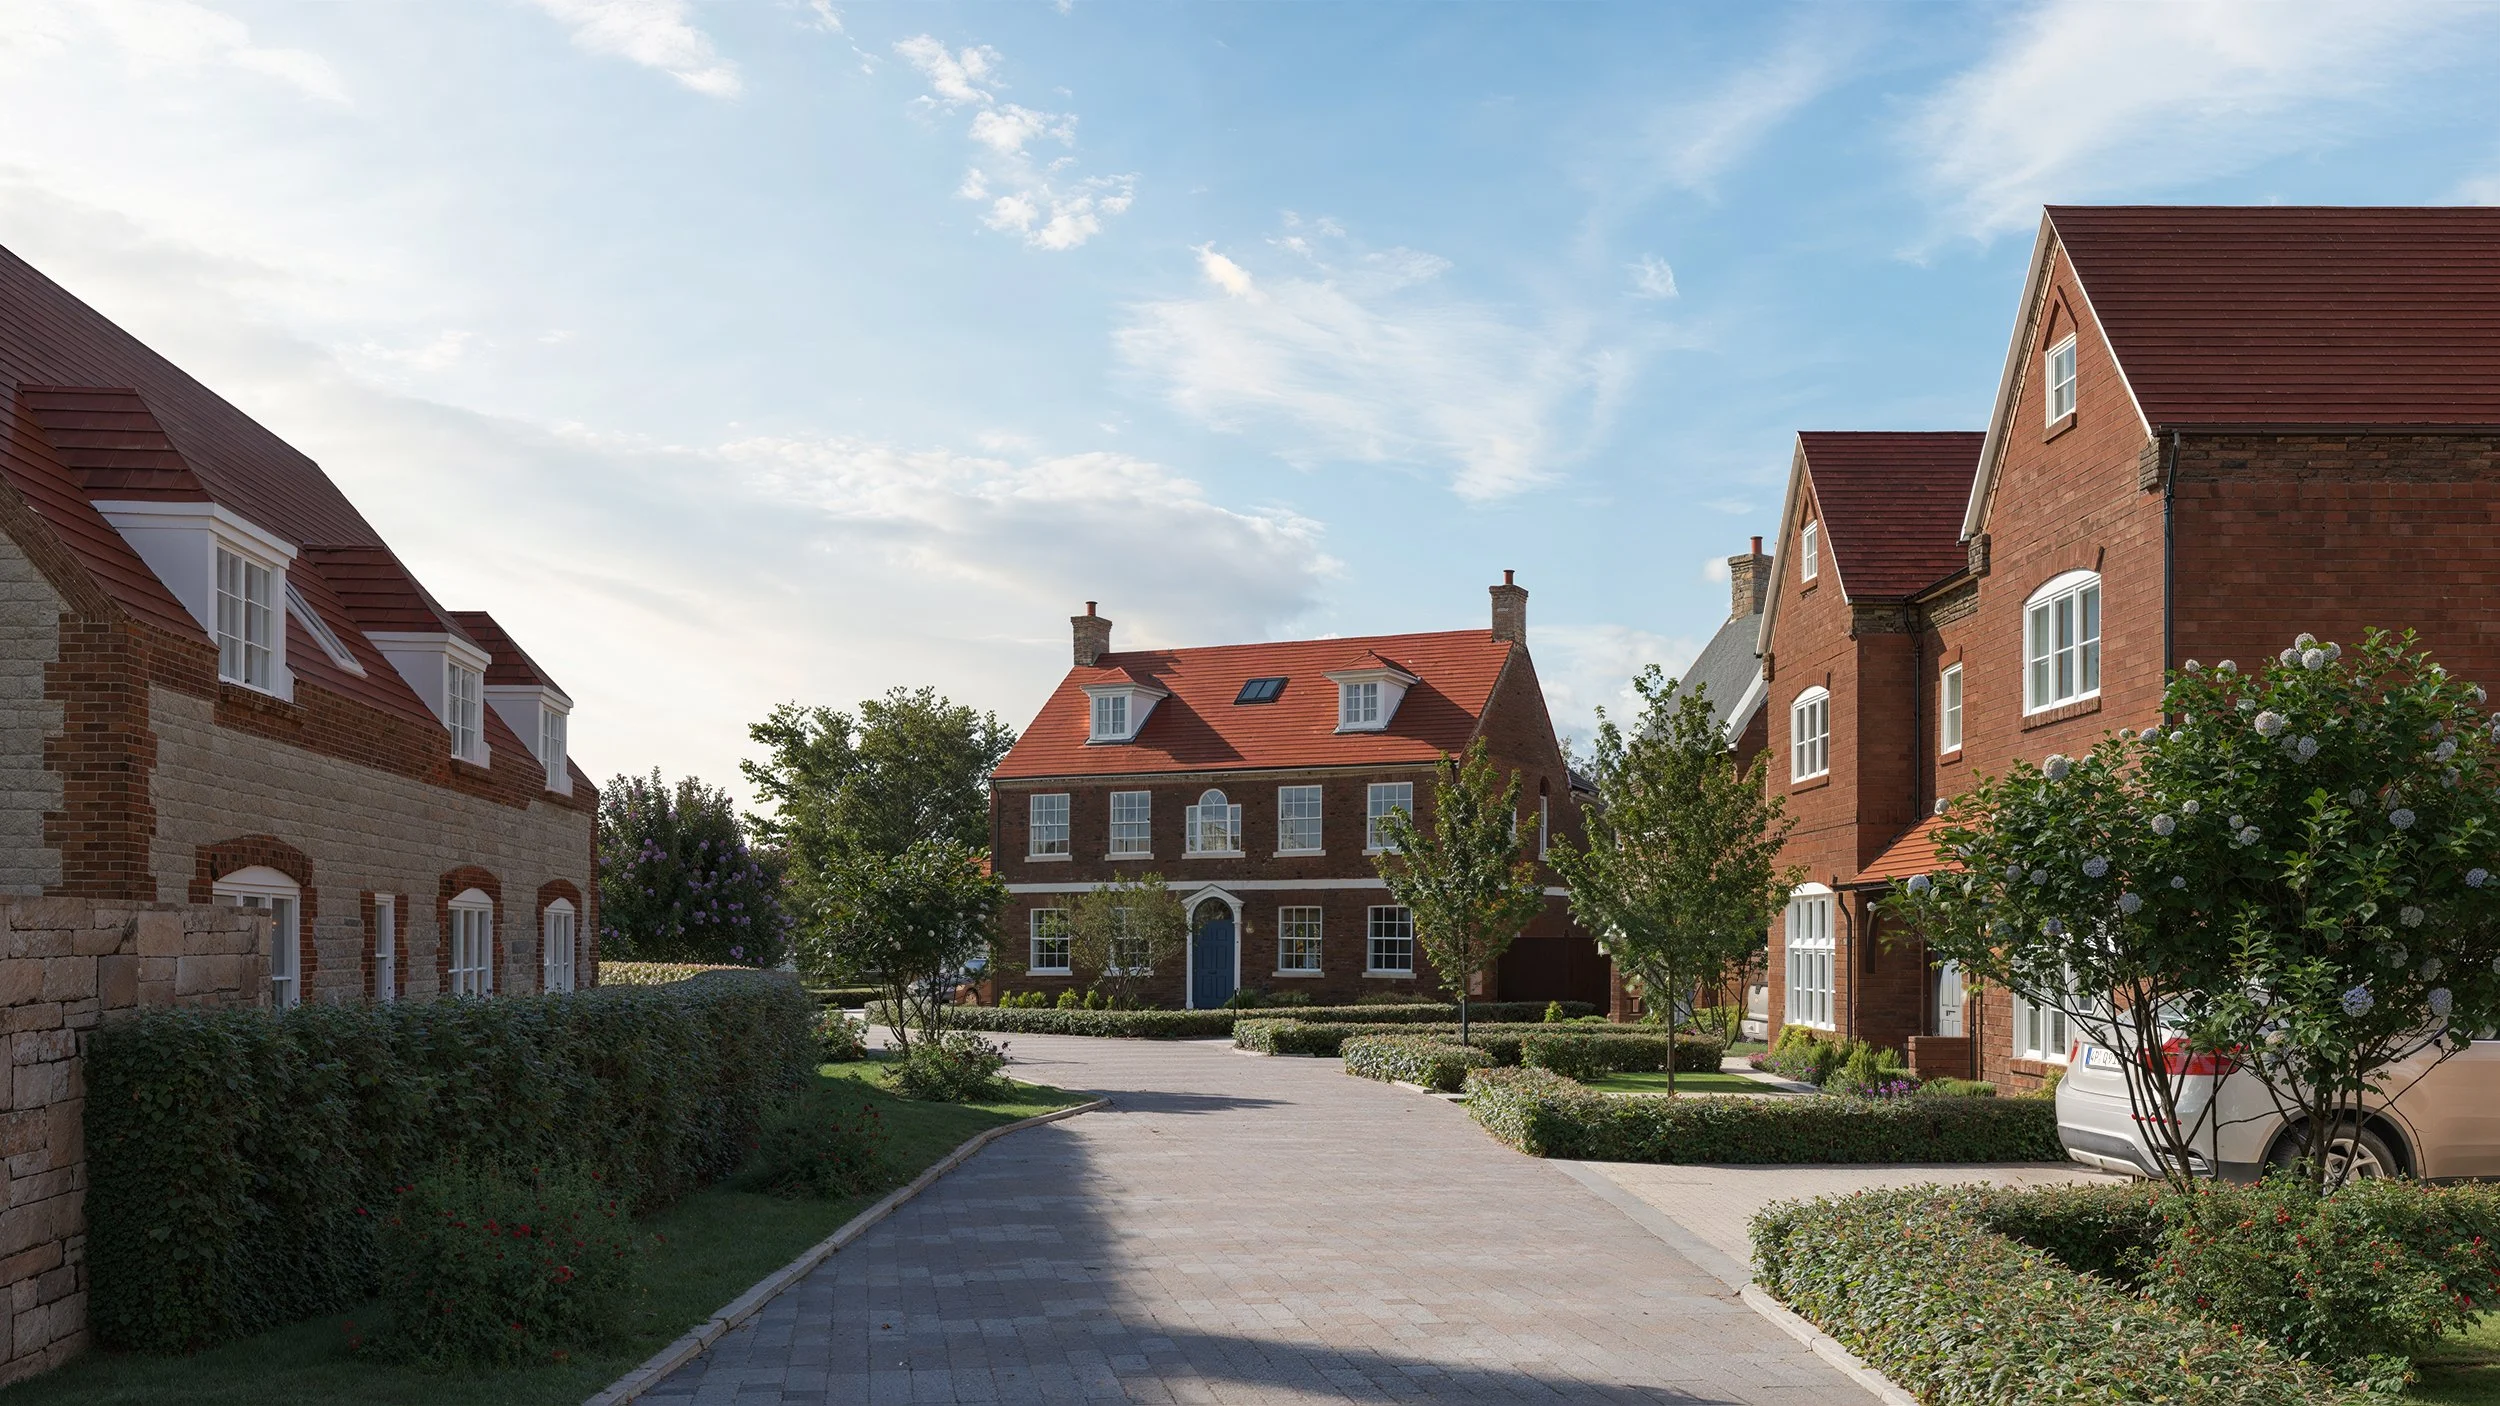
DEVELOPMENT OVERVIEW
Stratford Gardens is an exclusive gated development of 13 individually designed three-, four- and five-bedroom homes, created for buyers seeking character, craftsmanship and the comfort of modern, energy-efficient living. Each property offers a carefully curated specification that may include traditional timber doors and windows, bespoke Häcker Systemat kitchens by Willow Kitchens & Interiors with quartz worktops, Siemens appliances and Quooker taps, fitted wardrobes, beautifully detailed staircases, Villeroy & Boch and Vado bathrooms, and Porcelanosa tiling. Vaillant air-source heat pumps, underfloor heating, fibre connectivity, electric-vehicle charging and photovoltaic solar panels to selected homes provide a future-conscious foundation, while landscaped gardens, limestone patios and considered architectural detailing ensure every home feels complete from the day its new owners move in.

AMBLE ROW – Plot 1 - Reserved

3 Bed Semi, 1,033 sqft, Gold
- Limestone cottage-style home in a private setting
- South-facing garden with excellent natural light
AMBLE ROW - Plot 2
3 Bed Terrace, 1,033 sqft, Gold
- Part of a traditional limestone cottage terrace
- Positioned behind a retained stone boundary wall
- South-facing garden
AMBLE ROW - Plot 3
3 Bed Terrace, 1,033 sqft, Gold
- Stylish limestone cottage in a quiet, private row
- Designed for low-maintenance living
- South-facing garden
AMBLE ROW - Plot 4 - Reserved
3 Bed Semi, 1,033 sqft, Gold
- Positioned at the head of an exclusive cottage row
- South-facing garden
- Easy access to the High Street
STRATFORD GARDENS - Plot 5

4 Bed Semi, 1,645 sqft, Platinum
- Three-storey home shaping an attractive street scene
- Combines architectural character with high-quality specification
- Ideal for modern family living
STRATFORD GARDENS – Plot 6
4 Bed Semi, 1,558 sqft, Platinum
- Part of an elegant terrace of three-storey homes
- Well-proportioned with stylish, versatile living space
- Combines traditional design with modern comfort
STRATFORD GARDENS – Plot 7

4 Bed Semi, 1,558 sqft, Platinum
- Thoughtfully designed three-storey townhouse
- Positioned within the central street scene
- Ideal for family living
STRATFORD GARDENS - Plot 8
4 Bed Semi, 1,558 sqft, Platinum
- Larger-format townhouse in a prominent terrace position
- Flexible living space across three floors
- Designed for modern lifestyles
STRATFORD GARDENS - Plot 9

4 Bed Detached, 2,429 sqft, Platinum
- Situated in a quiet corner of the development
- Private setting with a picturesque outlook
- Generous internal living space
STRATFORD GARDENS - Plot 10

5 Bed Detached, 3,122 sqft, Platinum
- Exceptional Stratford-style residence
- Set on an expansive 0.64-acre plot
- Combines scale, elegance, and premium specification
BEECHBANK COTTAGE - Plot 11

3 Bed Detached, 1,846 sqft, Platinum
- Only detached limestone cottage within the development
- Set on a generous and private plot
- Blends traditional materials with a high-quality modern finish
STRATFORD GARDENS - Plot 12

5 Bed Detached, 3,457 sqft, Platinum
- Largest home within the development
- Set on an impressive 0.72-acre plot
- Exceptional limestone residence with strong privacy
- Designed for luxury family living
STRATFORD GARDENS – Plot 13

5 Bed Detached, 2,721 sqft, Platinum
- Positioned at the entrance of the development
- Set on a 0.47-acre plot
- Views towards woodland and the mill stream