
STRATFORD GARDENS
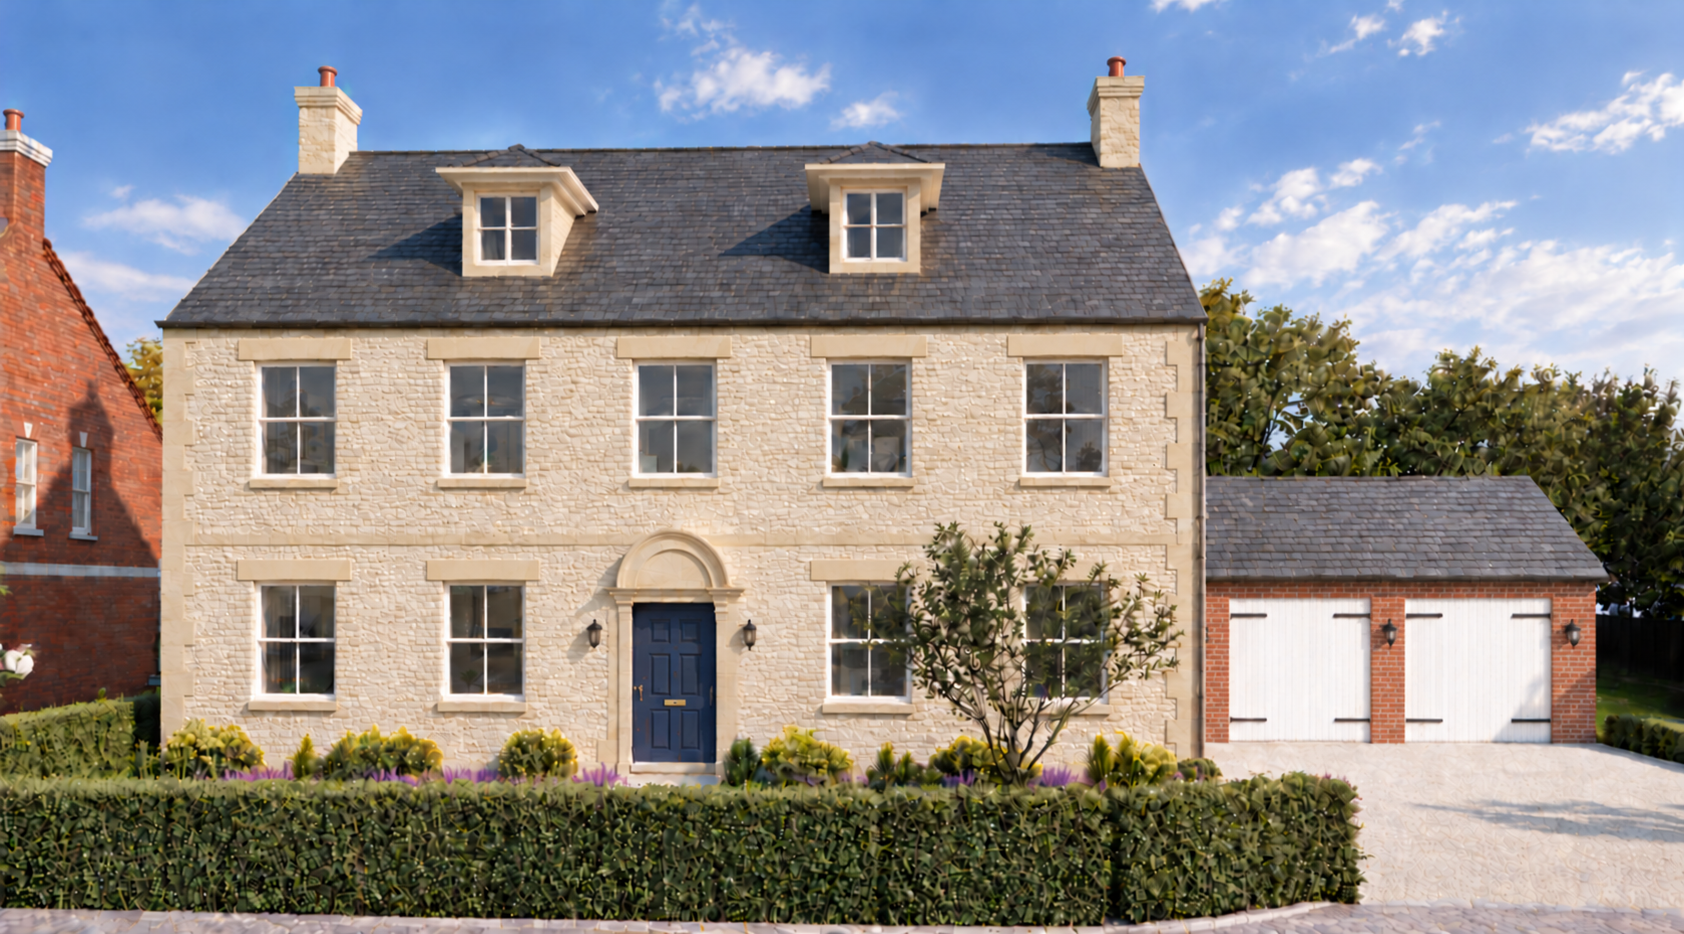
5 Bed Detached, 3,457 sqft, Platinum
The largest and most prestigious home on the development, set within an impressive 0.72-acre plot. This exceptional limestone residence enjoys far-reaching views across woodland and the mill stream, offering a rare combination of scale, privacy and natural surroundings. Designed for luxury family living, it represents the pinnacle of the development.
Joinery & Interiors
Traditional sliding sash windows, a Deep Blue entrance door, white bifold doors, raised ceilings and a cut-string oak-and-walnut staircase.
Kitchen
Häcker Systemat kitchen by Willow Kitchens & Interiors, with quartz surfaces, Quooker tap, upgraded Siemens appliances and separate washing and drying appliances.
Bathrooms
Villeroy & Boch and Vado fittings, rainfall showers, a freestanding Roper Rhodes bath and a selection of full-height and illuminated mirrors.
Heating & Efficiency
Vaillant air-source heat pump, underfloor heating to the ground and first floors, photovoltaic panels and electric-vehicle charging.
Technology & Lighting
Feature lighting, hallway wall lights, fibre and Ethernet provision, electronic entrance lock, gated entry and alarm wiring.
Flooring
Porcelanosa Fontana Matt tiling to the hall and kitchen, engineered timber flooring, premium carpets and an elegant stair runner.
External Finishes
Limestone patio, Rowlawn Medallion turf and a rear-garden tap with automatic hose reel.
At a Glance
5 Bed Detached · 3,457 sqft · Platinum
Largest home within the development · Set on an impressive 0.72-acre plot · Exceptional limestone residence with strong privacy


