
STRATFORD GARDENS
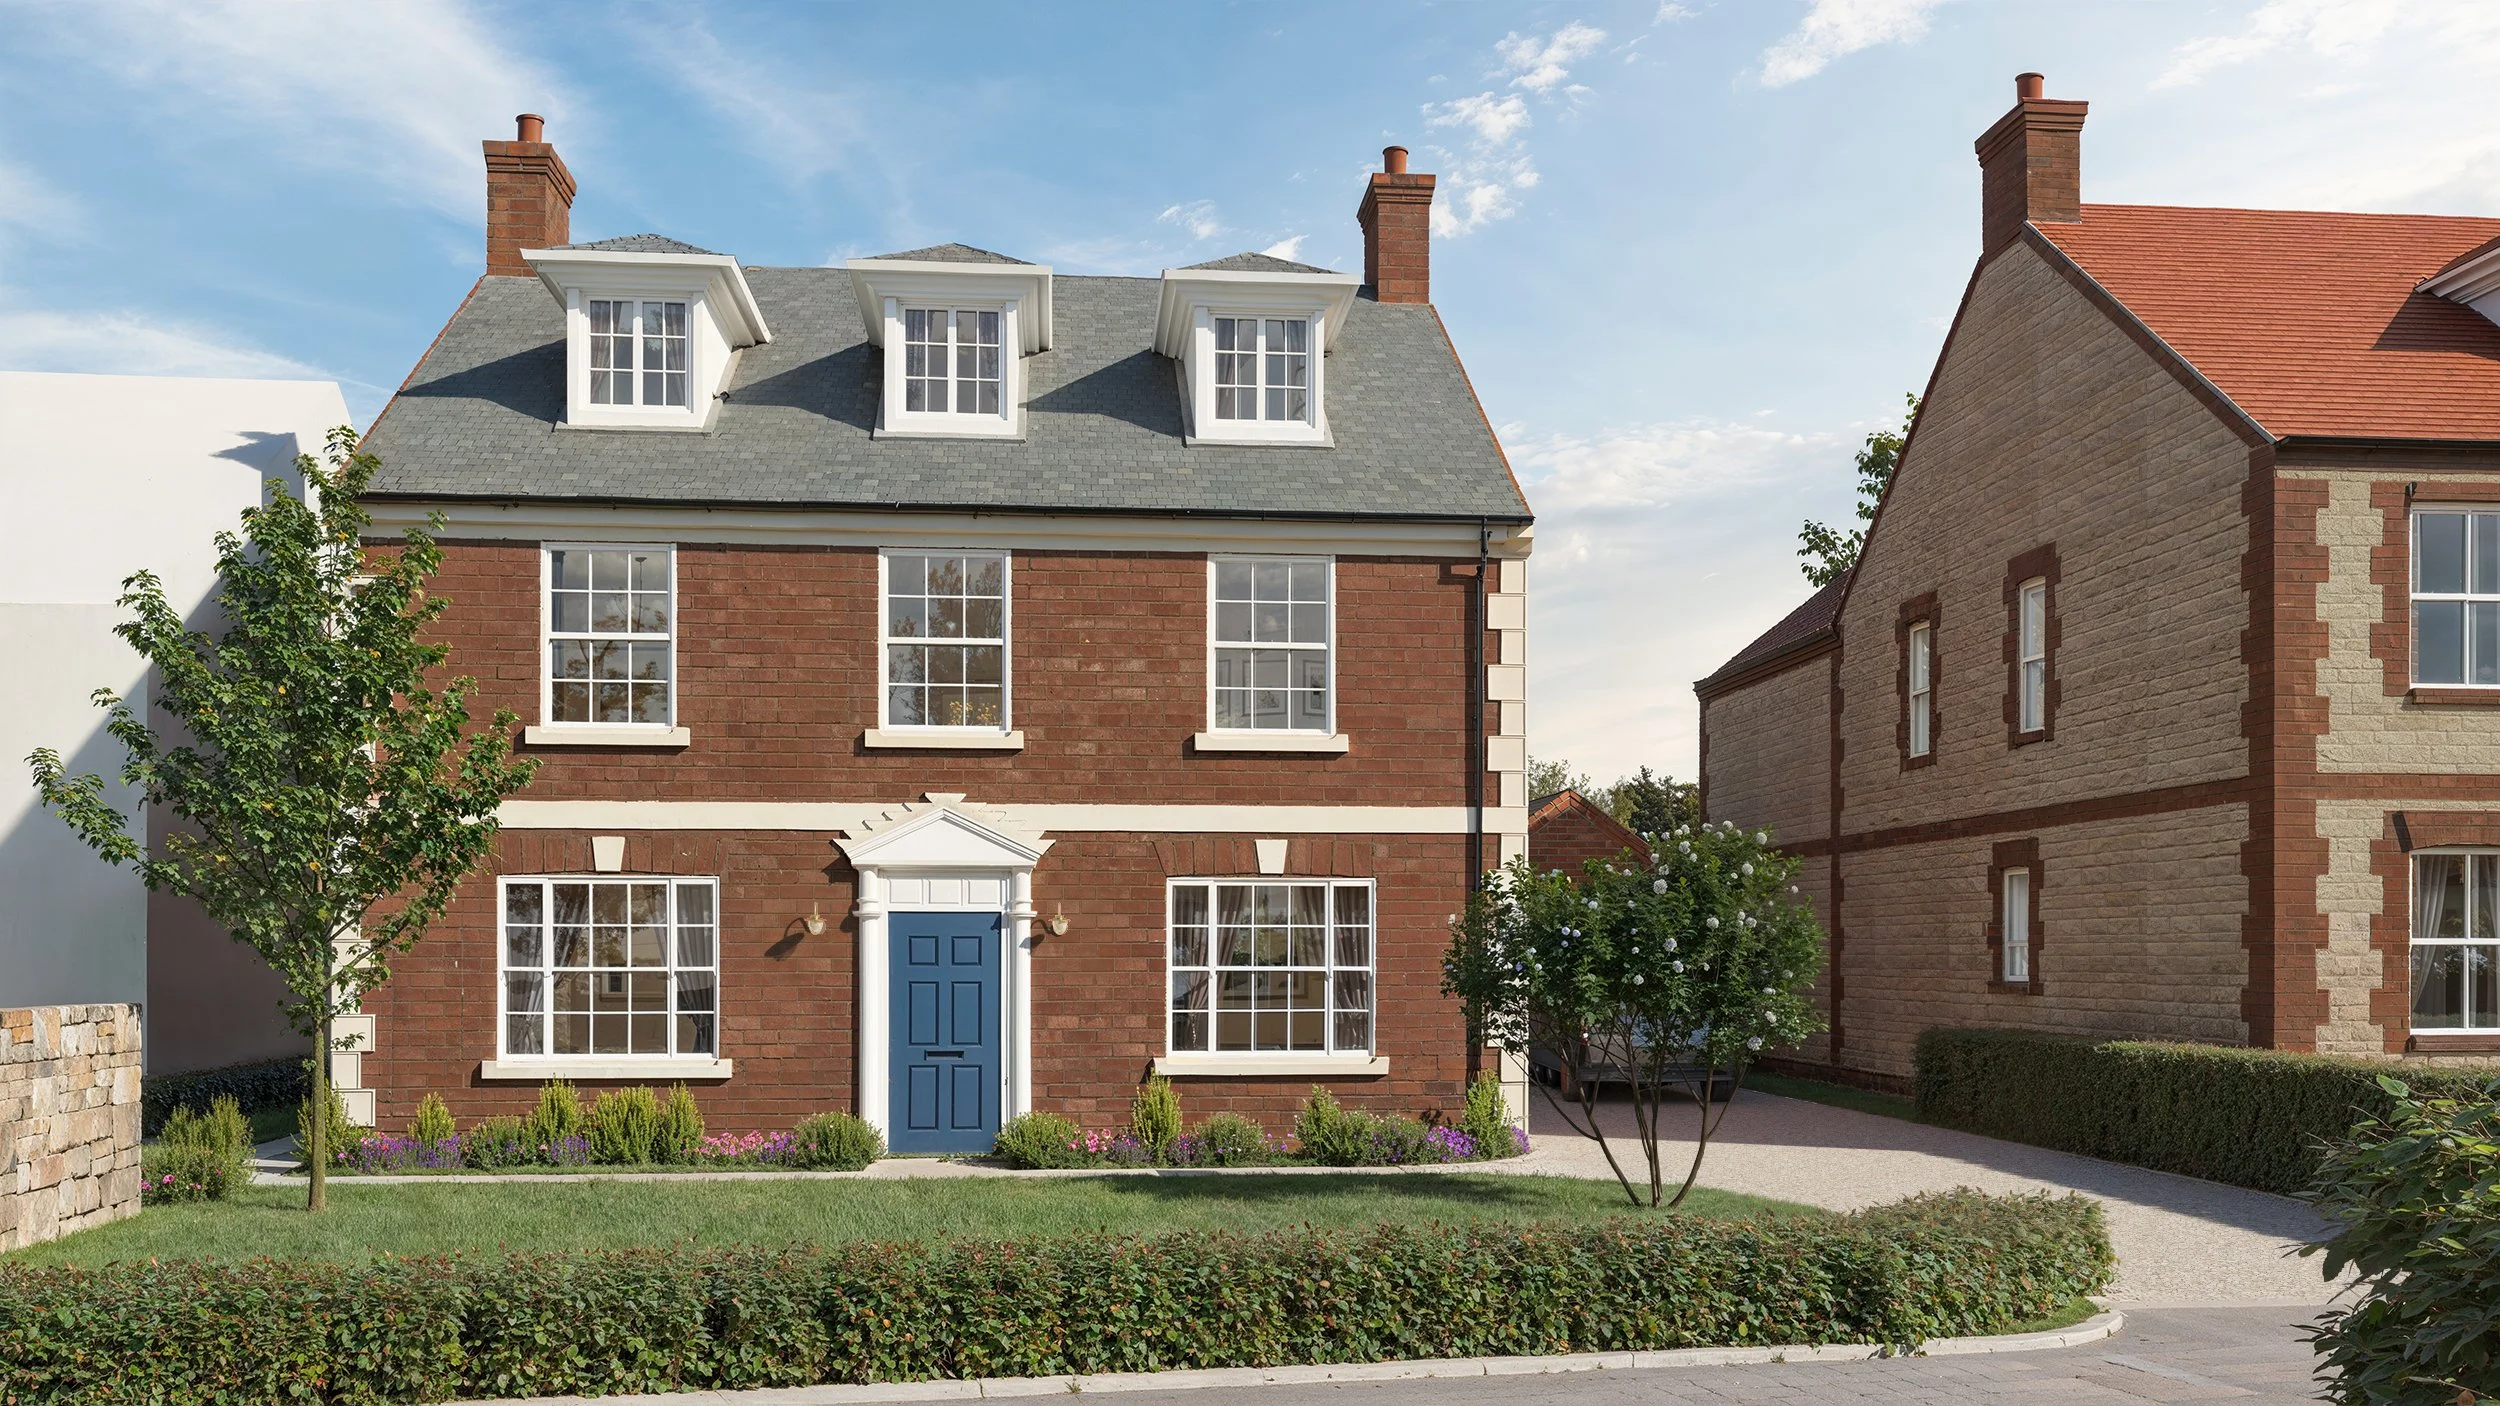
5 Bed Detached, 2,721 sqft, Platinum
Positioned at the entrance to the development, this impressive five-bedroom home creates a strong sense of arrival. Set within a substantial 0.47-acre plot and enjoying views towards woodland and the mill stream, it offers generous accommodation and a premium finish, setting the tone for the quality and character found throughout the scheme.
Joinery & Interiors
Traditional sliding sash windows, a Deep Blue entrance door, black bifold doors, higher ceilings, an exposed steel beam and a dark-walnut staircase.
Kitchen
Häcker Systemat kitchen by Willow Kitchens & Interiors, with quartz surfaces, Quooker tap, upgraded Siemens appliances and an American-style fridge-freezer.
Bathrooms
Villeroy & Boch and Vado fittings, rainfall showers, a freestanding Roper Rhodes bath and illuminated bathroom and shower-room mirrors.
Heating & Efficiency
Vaillant air-source heat pump, underfloor heating to the ground and first floors, and electric-vehicle charging.
Technology & Lighting
Feature lighting, hallway wall lights, fibre and Ethernet provision, electronic entrance lock, gated entry and alarm wiring.
Flooring
Engineered timber flooring, premium carpets to living and upper areas, an elegant stair runner and Porcelanosa tiling.
External Finishes
Limestone patio, Rowlawn Medallion turf and a rear-garden tap with automatic hose reel.
At a Glance
5 Bed Detached · 2,721 sqft · Platinum
Positioned at the entrance of the development · Set on a 0.47-acre plot · Views towards woodland and the mill stream


