
STRATFORD GARDENS
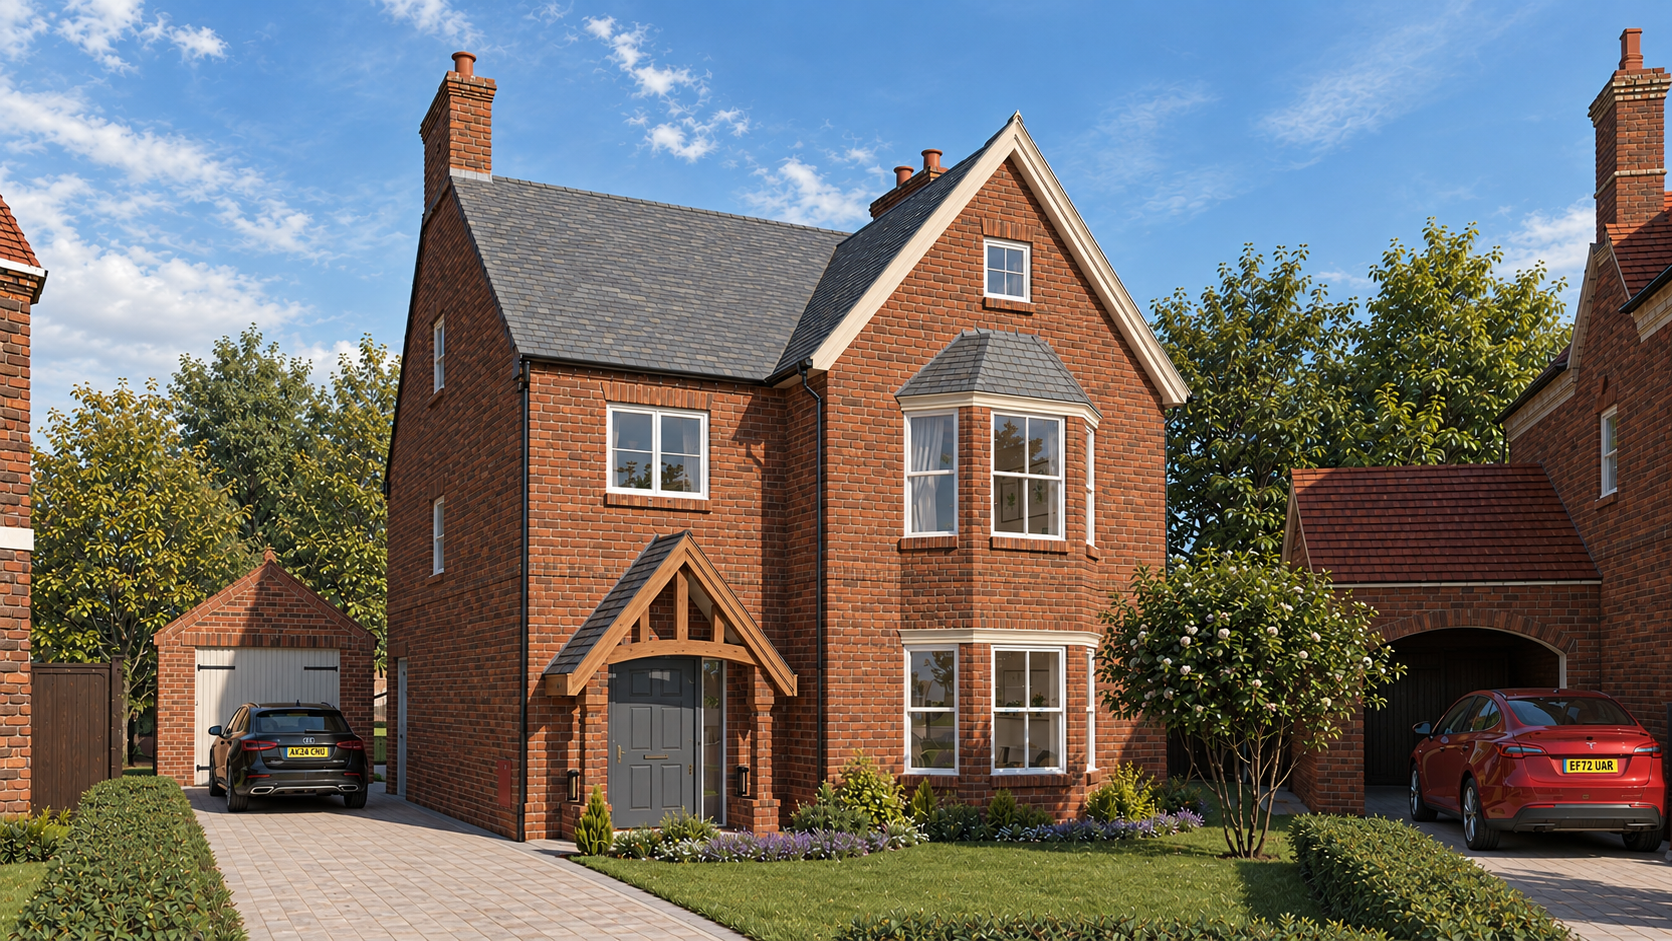
4 Bed Detached, 2,429 sqft, Platinum
Nestled into a quiet corner of the development, this substantial detached home enjoys a unique setting with a large garden extending down towards the mill stream. Offering both privacy and a picturesque outlook, it combines generous internal space with a rare connection to the surrounding natural landscape.
Joinery & Interiors
Traditional timber windows, a Deep Blue entrance door, black bifold doors, higher ceilings, an exposed steel beam and a dark-walnut feature staircase.
Kitchen
Häcker Systemat kitchen by Willow Kitchens & Interiors, with quartz surfaces, Quooker tap, upgraded Siemens appliances and separate washing and drying appliances.
Bathrooms
Villeroy & Boch and Vado fittings, rainfall showers, a freestanding Roper Rhodes bath and illuminated mirror to the principal en suite.
Heating & Efficiency
Vaillant air-source heat pump, ground-floor underfloor heating, upper-floor radiators and electric-vehicle charging.
Technology & Lighting
Dimmable lighting, hallway wall lights, fibre and Ethernet provision, electronic front-door lock, gated entry and alarm wiring.
Flooring
Engineered timber flooring, premium upper-floor carpets, an elegant stair runner and Porcelanosa bathroom and en-suite tiles.
External Finishes
Limestone patio, Rowlawn Medallion turf and a rear-garden tap with automatic hose reel.
At a Glance
4 Bed Detached · 2,429 sqft · Platinum
Situated in a quiet corner of the development · Private setting with a picturesque outlook · Generous internal living space


