
STRATFORD GARDENS
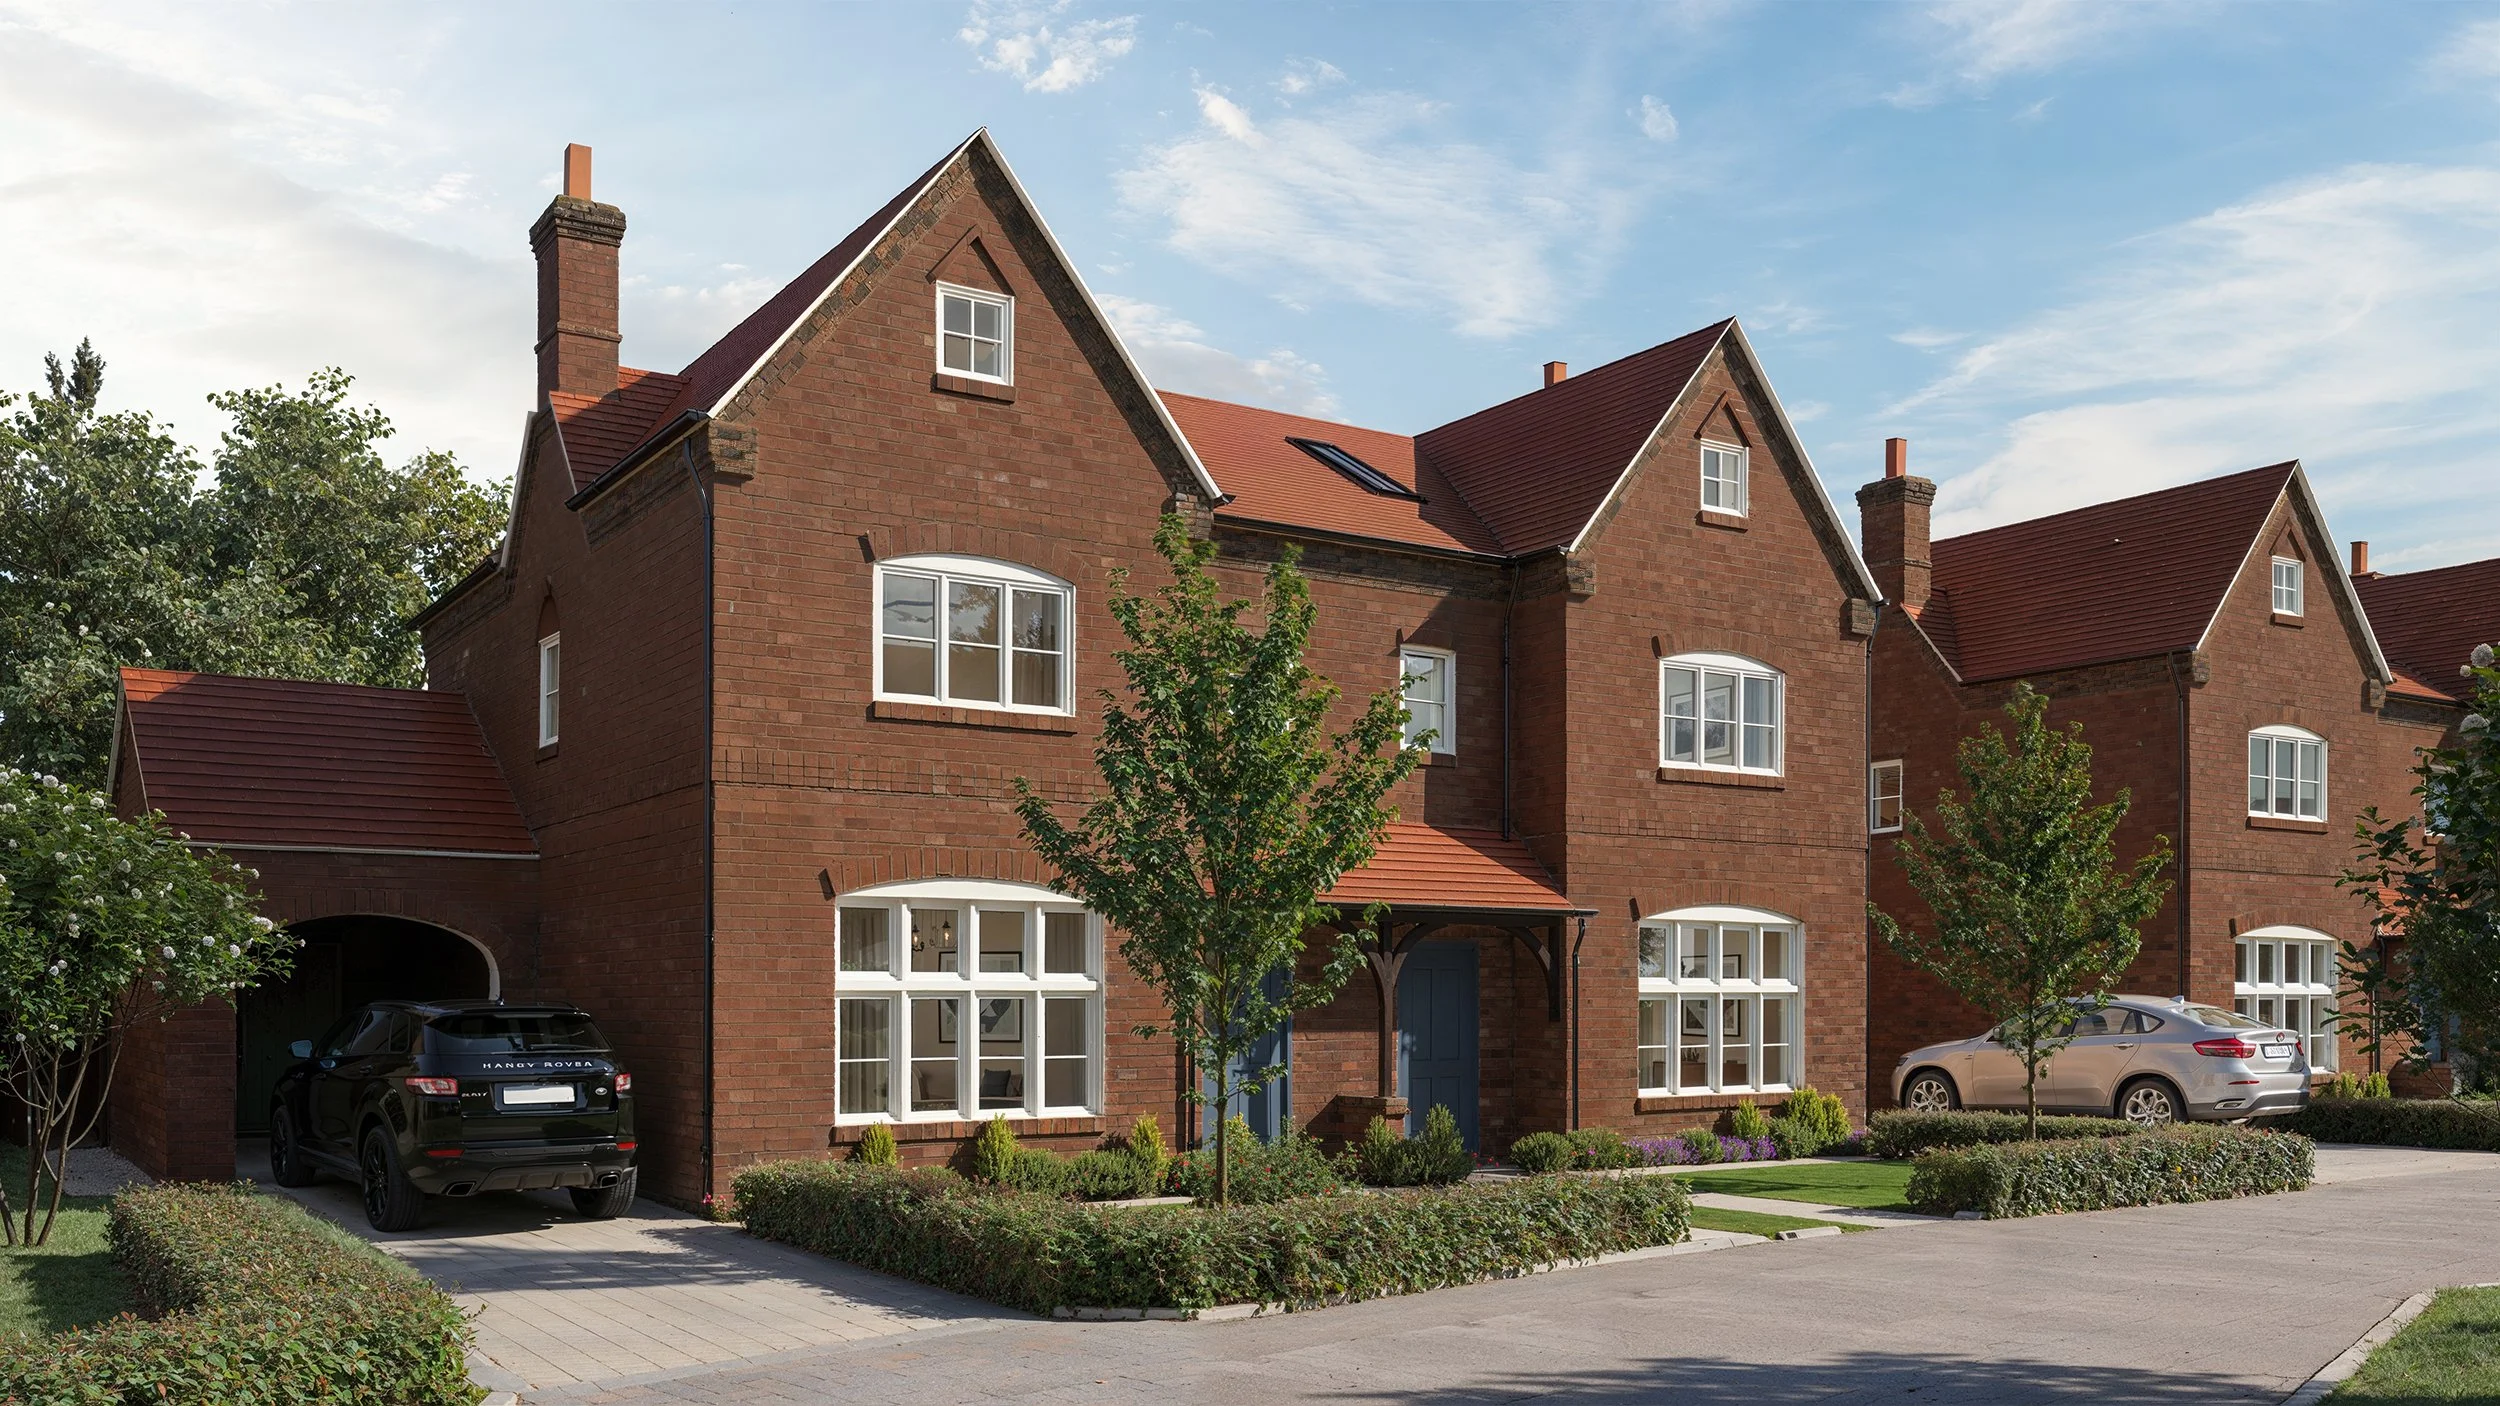
4 Bed Semi, 1,558 sqft, Platinum
A thoughtfully designed three-storey townhouse offering spacious accommodation and a premium finish throughout. Positioned within the central street scene, it provides a strong sense of place and community, идеально suited to family life.
Joinery & Interiors
White timber casement windows, a Grey Blue entrance door, white bifold doors, recessed internal doors and a dark-walnut feature staircase.
Kitchen
Häcker Systemat kitchen by Willow Kitchens & Interiors, with quartz surfaces, Quooker tap, Siemens appliances and separate washing and drying appliances.
Bathrooms
Villeroy & Boch and Vado sanitaryware and brassware, vanity units, rainfall showers, a freestanding-style bath and illuminated mirrors.
Heating & Efficiency
Vaillant air-source heat pump, ground-floor underfloor heating, upper-floor radiators and electric-vehicle charging.
Technology & Lighting
Dimmable lighting, kitchen lighting, Openreach fibre provision, Ethernet cabling, gated entry and alarm-system wiring.
Flooring
Engineered timber flooring, premium carpets to the living room and upper floors, and Porcelanosa bathroom and en-suite tiles.
External Finishes
Limestone patio, landscaped turf, rear-garden tap and a smart painted finish to the garage interior.
At a Glance
4 Bed Semi · 1,558 sqft · Platinum
Thoughtfully designed three-storey townhouse · Positioned within the central street scene · Ideal for family living


